01
Edit named dimensions and expressions in a parameter table with explicit Apply/Rebuild and Discard actions
Native parametric CAD · under active development
Parameters, sketches and exact solids.
An open-source native CAD application built in Rust, connecting named dimensions, constrained sketches, solid parts and drawing pages in one parametric project. Under active development.
Why it exists
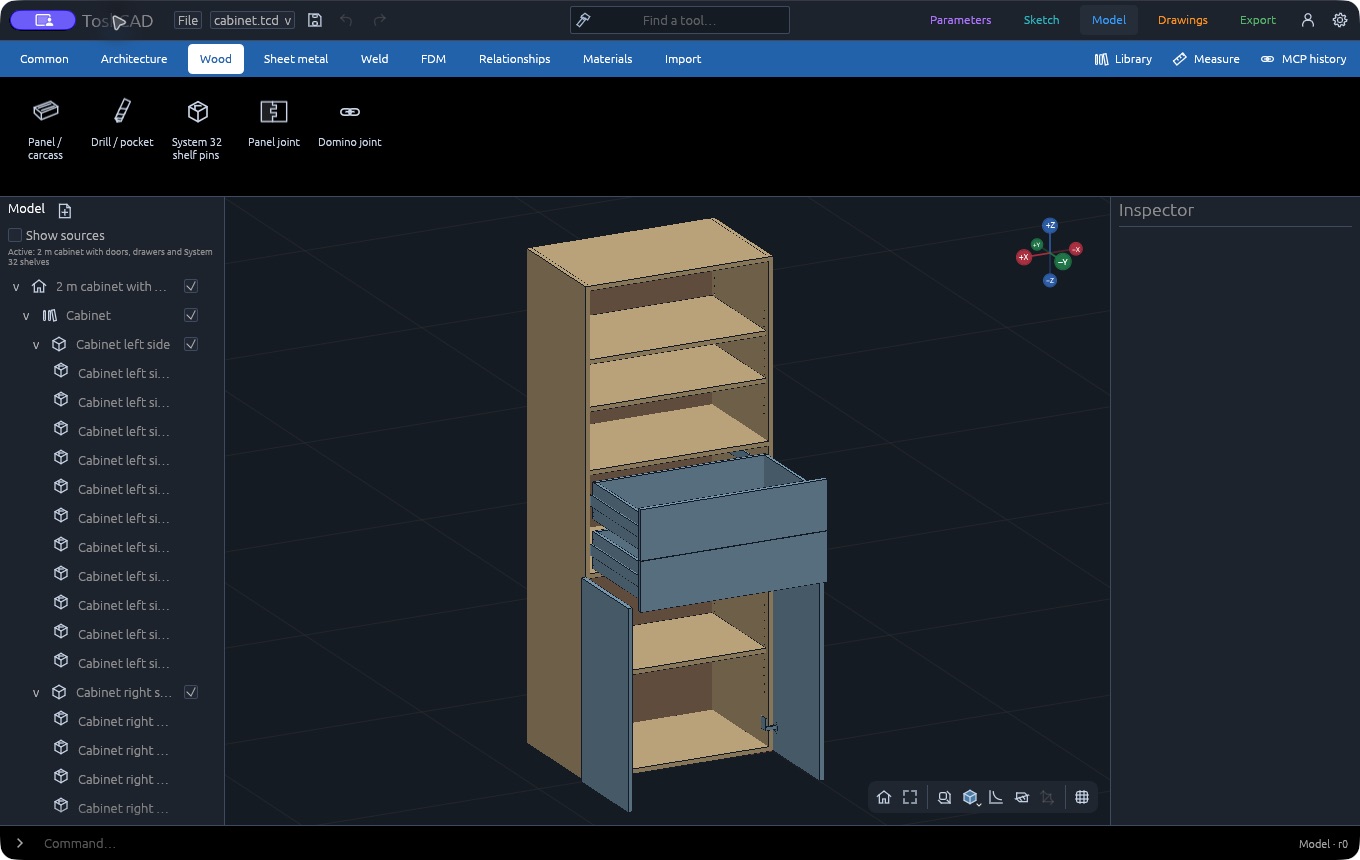
ToskCAD keeps design intent in one parametric document. Named values and expressions drive dimensions; sketches define profiles; exact Open CASCADE solids carry the model geometry separately from the meshes used to display it.
The native application brings Parameters, Sketch, Model, Drawings and Export into one workspace. It is under active development, with unfinished workflows and changing project formats. macOS interactive checks and Windows/Linux validation are separate; consult the repository verification notes before relying on outputs for fabrication.
How it is used
Keep named dimensions, sketch profiles, solid parts and drawing views in the same project.
Edit named dimensions and expressions in a parameter table with explicit Apply/Rebuild and Discard actions
Create constrained sketch profiles and use them to build solid parts
Place independent part instances in the same project
Create drawing pages with model views, dimensions, notes and title blocks
Control projects through a local MCP server sharing the desktop transaction API
Inside the application
Real native application captures and generated drawing output. The interface and supported workflows continue to evolve.
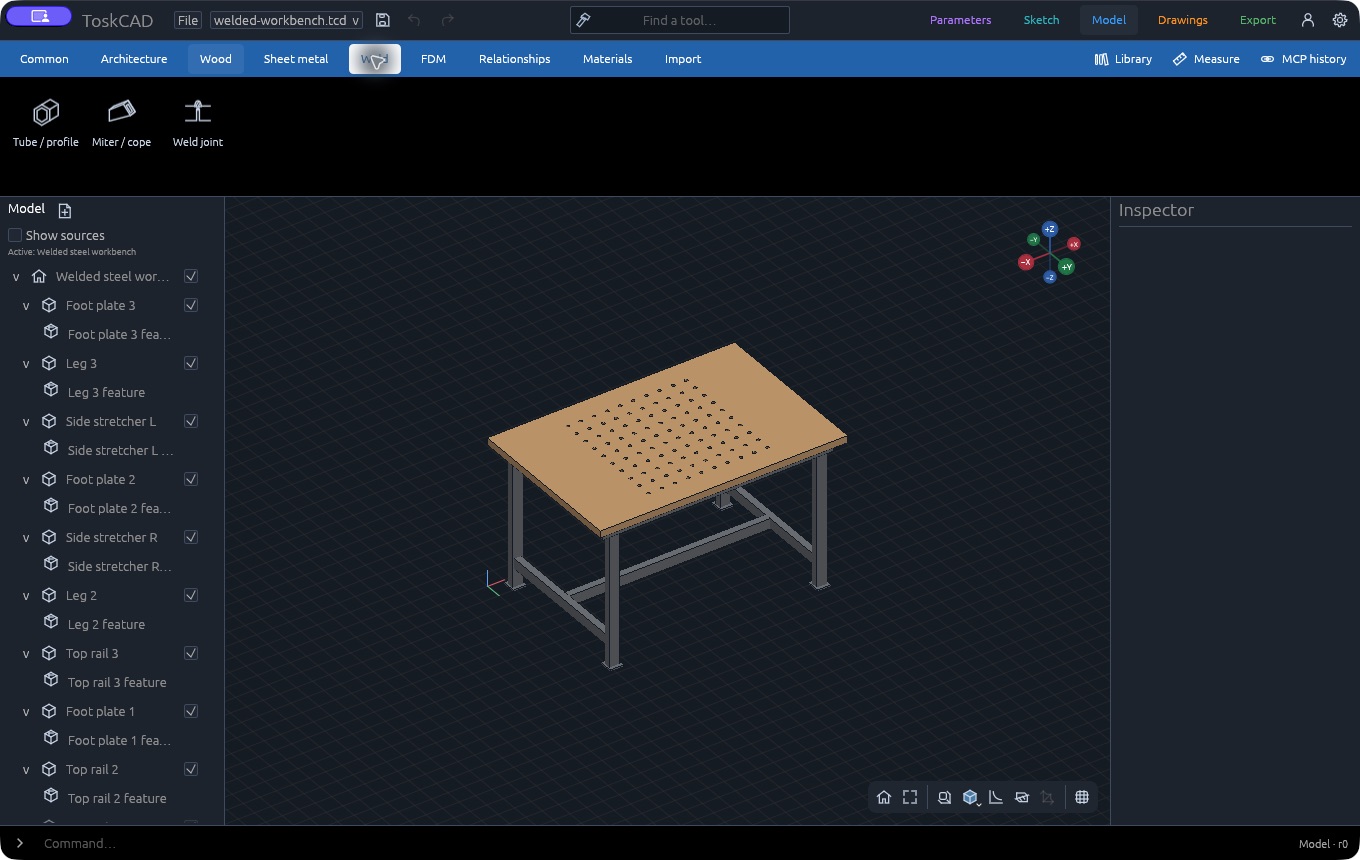
Native macOS capture, October 31, 2026. A tube frame and perforated wooden top in the bundled workbench example.
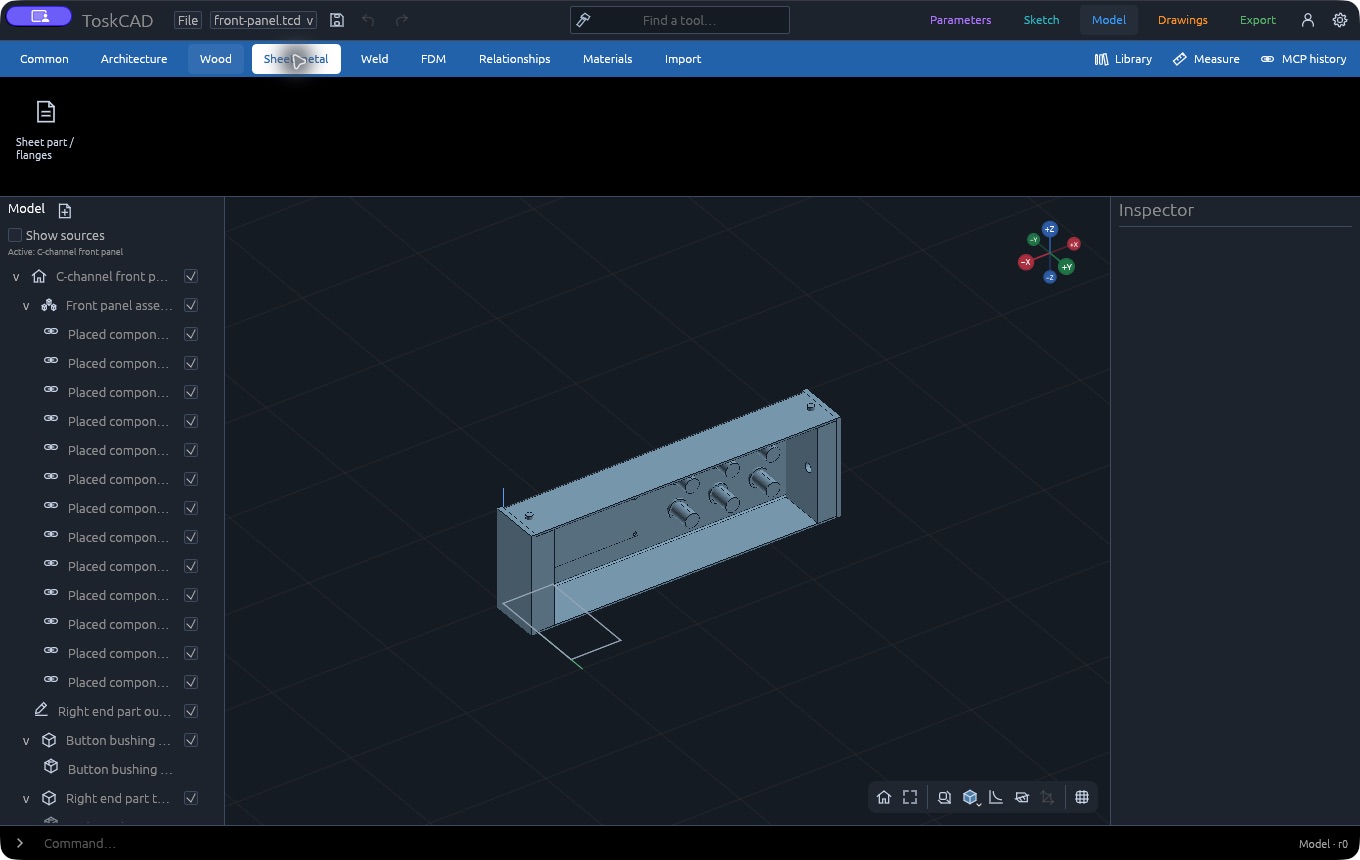
Native macOS capture, October 31, 2026. Sheet metal and printed parts share one project in the bundled front-panel example.
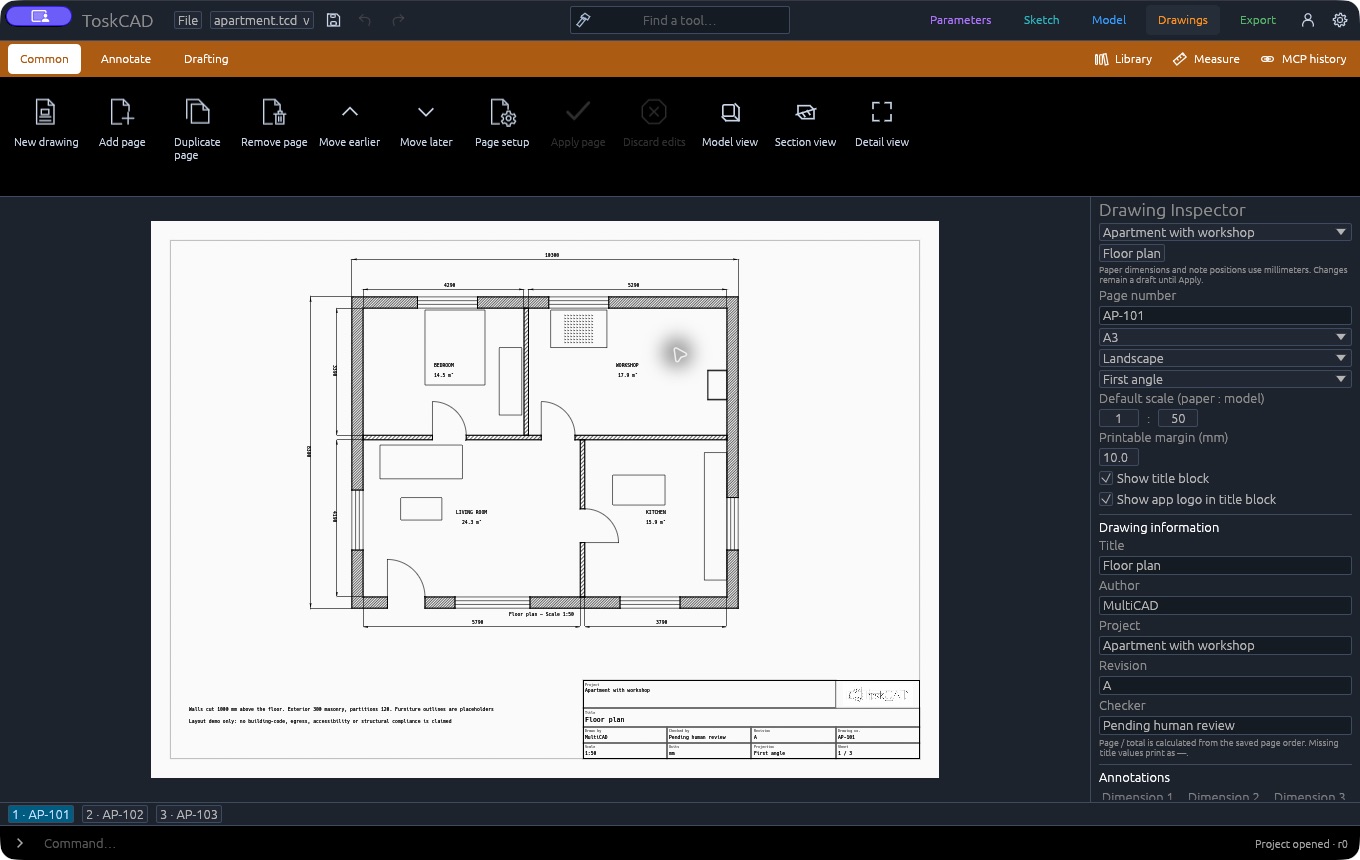
Native macOS capture, October 31, 2026. A measured floor plan from the bundled apartment example; consult the verification notes before relying on outputs for fabrication.
Open source, ready to explore
Under the hood
Vibe-coded through AI-assisted iteration, with human direction of the product experience.